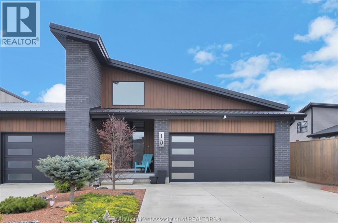
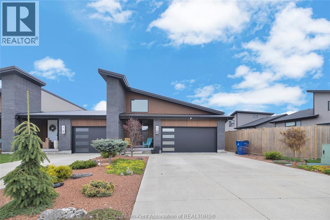
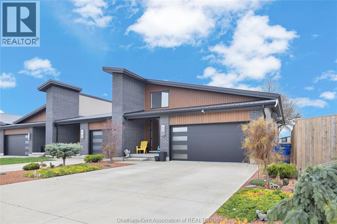
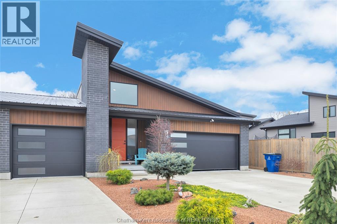
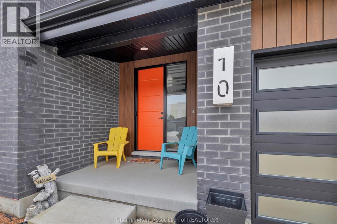
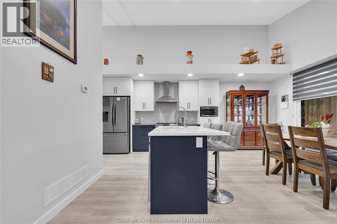
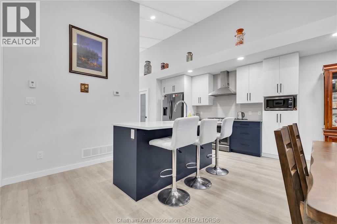
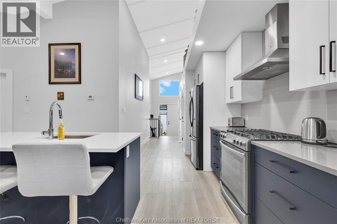
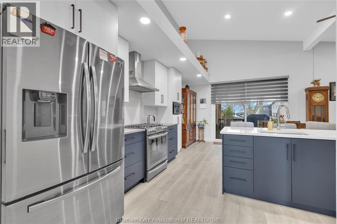
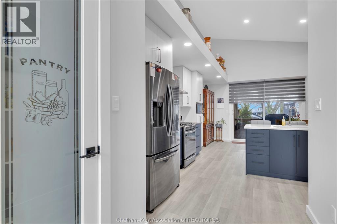
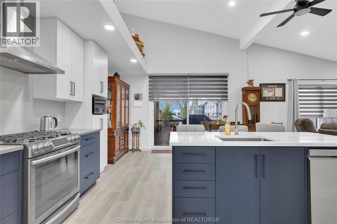
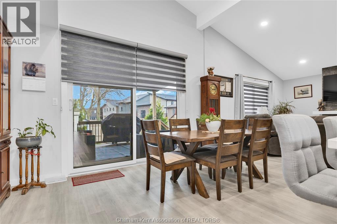
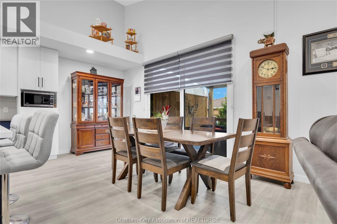
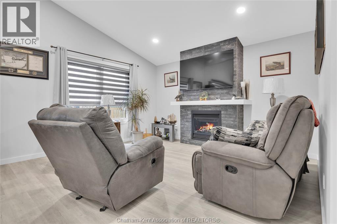
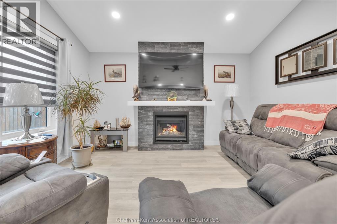
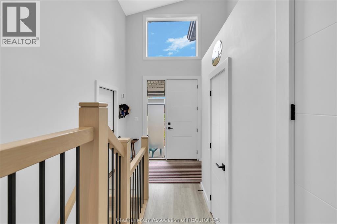
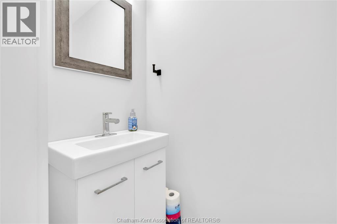
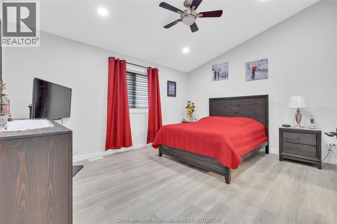
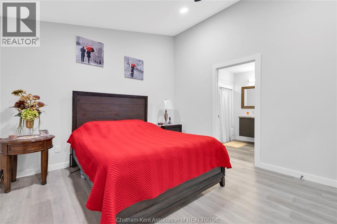
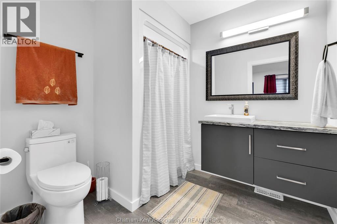
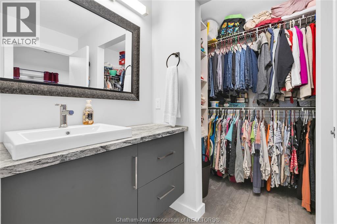
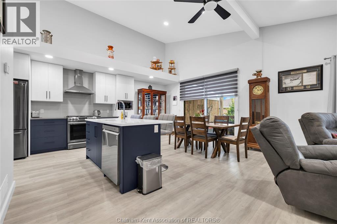
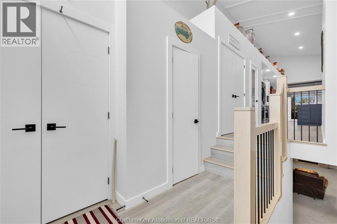
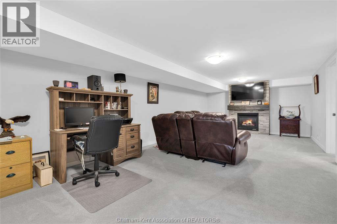
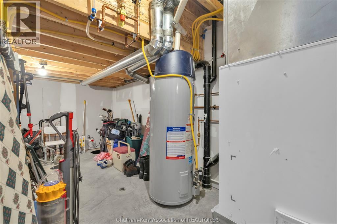
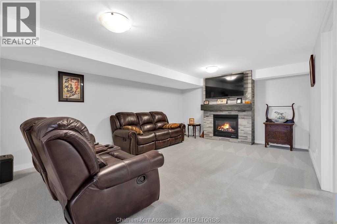
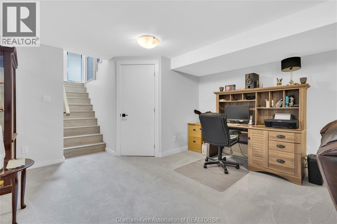
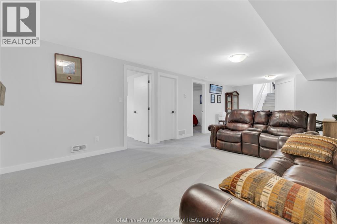
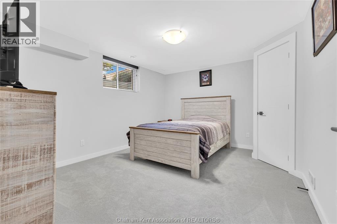
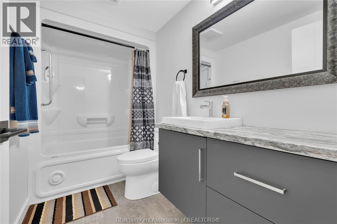
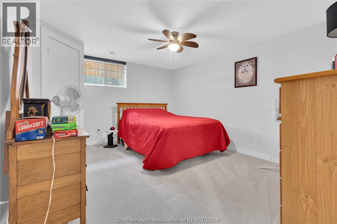
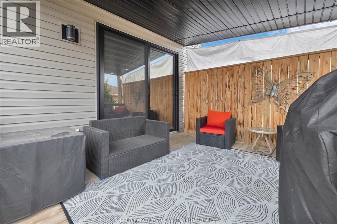
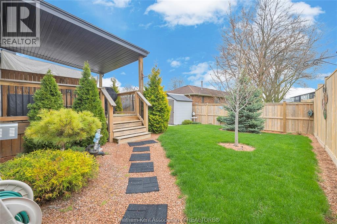
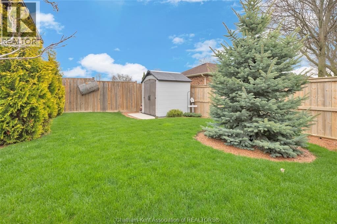
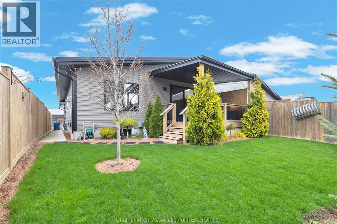
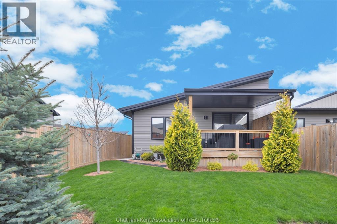
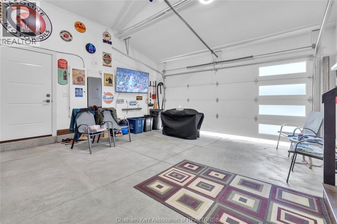
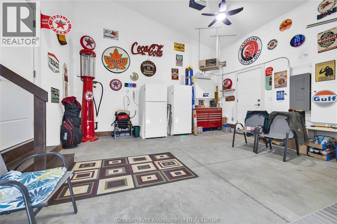
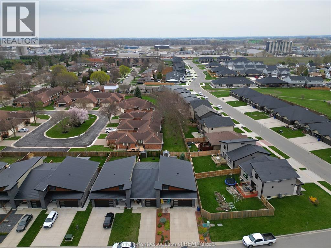
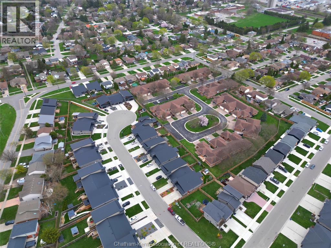
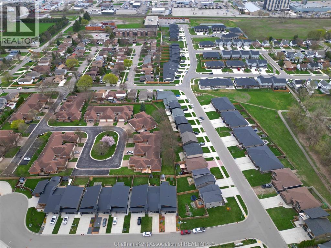
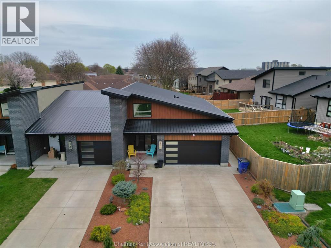
Impressive from the moment you arrive, this beautifully upgraded end-unit townhouse offers style, function, and standout value on a quiet cul-de-sac. Built in 2020, the home features over 1,800 sq ft of finished living space, striking architecture, double concrete drive, attached double garage and soaring 16-foot vaulted ceilings that create a bright, open feel throughout. Ideal for buyers looking for main floor living, the layout includes a spacious primary bedroom with a 3-piece ensuite, a 2-piece guest bath, and minimal steps to enter, while the finished lower level adds two more bedrooms, a full 4-piece bathroom, a large family room, and utility space. Loaded with thoughtful extras, this home offers 200 amp service, gas stove and dryer hookups, a custom pantry door, custom electric blinds throughout the main floor, tinted south-facing windows to help block intense sunlight, and a newly installed quartz island countertop. The heated garage adds even more convenience with a new garage door opener, air exhaust system, and side door access to the backyard. Outside, enjoy excellent curb appeal, professional landscaping front and back, a fully fenced yard, a wood deck off the dining room, a shed with new poured concrete, and a concrete walkway from the front of the home to the backyard. Even better, the front yard is fully owned and not shared like many other units. Walking distance to a public school and offering the added privacy of end-unit living, this is a standout opportunity in Chatham. (id:4069)
Address
10 Clara CRESCENT
List Price
$549,000
Property Type
Single Family
Type of Dwelling
Row / Townhouse
Style of Home
Ranch
Transaction Type
Sale
Area
Ontario
Sub-Area
Chatham
Bedrooms
3
Bathrooms
3
Half Bathrooms
1
Lot Size
33.16 X / 0.081 AC Sq. Ft.
Year Built
2020
MLS® Number
26008125
Listing Brokerage
RE/MAX PREFERRED REALTY LTD.
Postal Code
N7M0R8
Zoning
RM1-1436
Ownership
Freehold
Features
Cul-de-sac, Double width or more driveway, Concrete Driveway
Heat Source
Natural gas
Heat Type
Forced air, Furnace
Cooling Features
Central air conditioning
Fireplace
Yes
Foundation Details
Concrete
Number Of Floors In Building
1